VENTILATED FAÇADE AND ACOUSTIC CEILINGS – Son Dureta Care Home – Palma
The new Son Dureta Long-Stay Care Centre in Palma de Mallorca is a healthcare and residential care project designed to provide a functional, comfortable environment adapted to the needs of dependent older people.
With a capacity of 120 residential places, the building combines private accommodation with communal areas where the choice of construction materials is particularly important. The durability of the building envelope, acoustic treatment and the warmth of interior finishes are essential considerations when creating pleasant spaces suitable for continuous use.
For this project, the Polivas technical department contributed to the specification and supply of three construction solutions: EQUITONE fibre cement panels for the ventilated façade, Woodslines timber slat acoustic ceilings and Troldtekt sound-absorbing panels for different interior spaces.
Healthcare Architecture: Materials for Comfort and Wellbeing
The design of a residential care home must meet requirements that go beyond functionality. Safety, acoustic comfort, natural lighting and the quality of materials all contribute to creating more welcoming environments for residents, visitors and care professionals.
In a building designed for communal use, the selection of construction systems must take into account both their technical performance and their architectural integration.
At Son Dureta, fibre cement exterior cladding and timber acoustic solutions have been combined to meet these requirements, seeking a balance between durability, maintenance, comfort and design.
EQUITONE Fibre Cement Ventilated Façade: Durability and Exterior Design
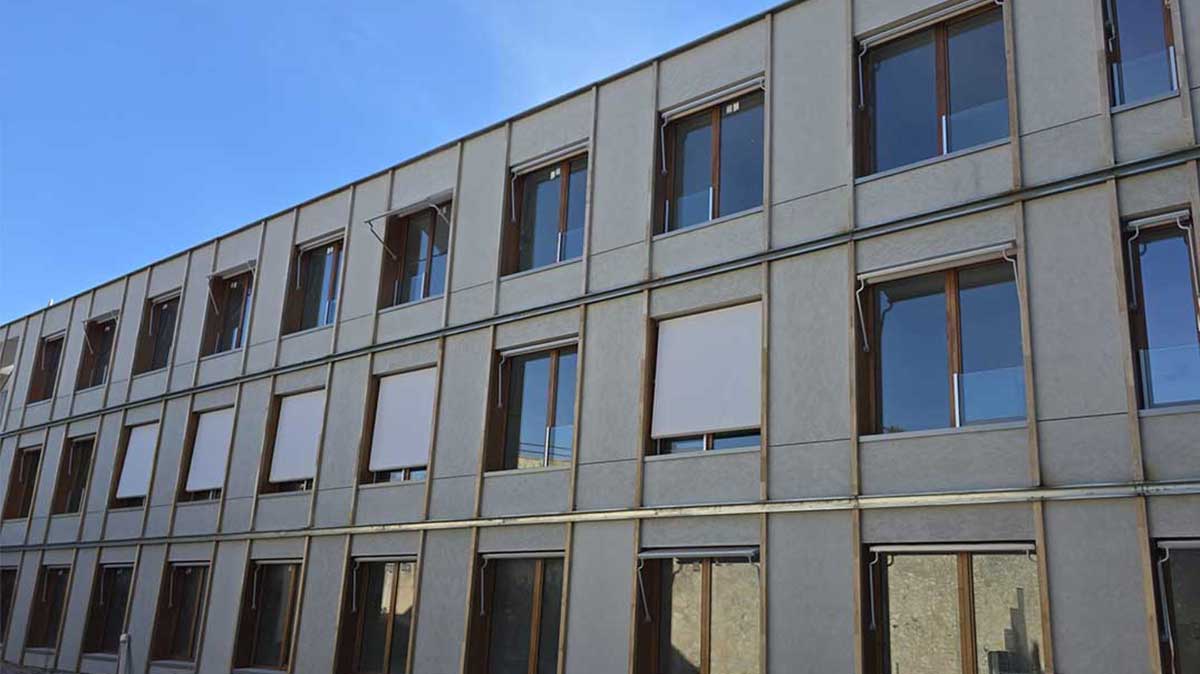
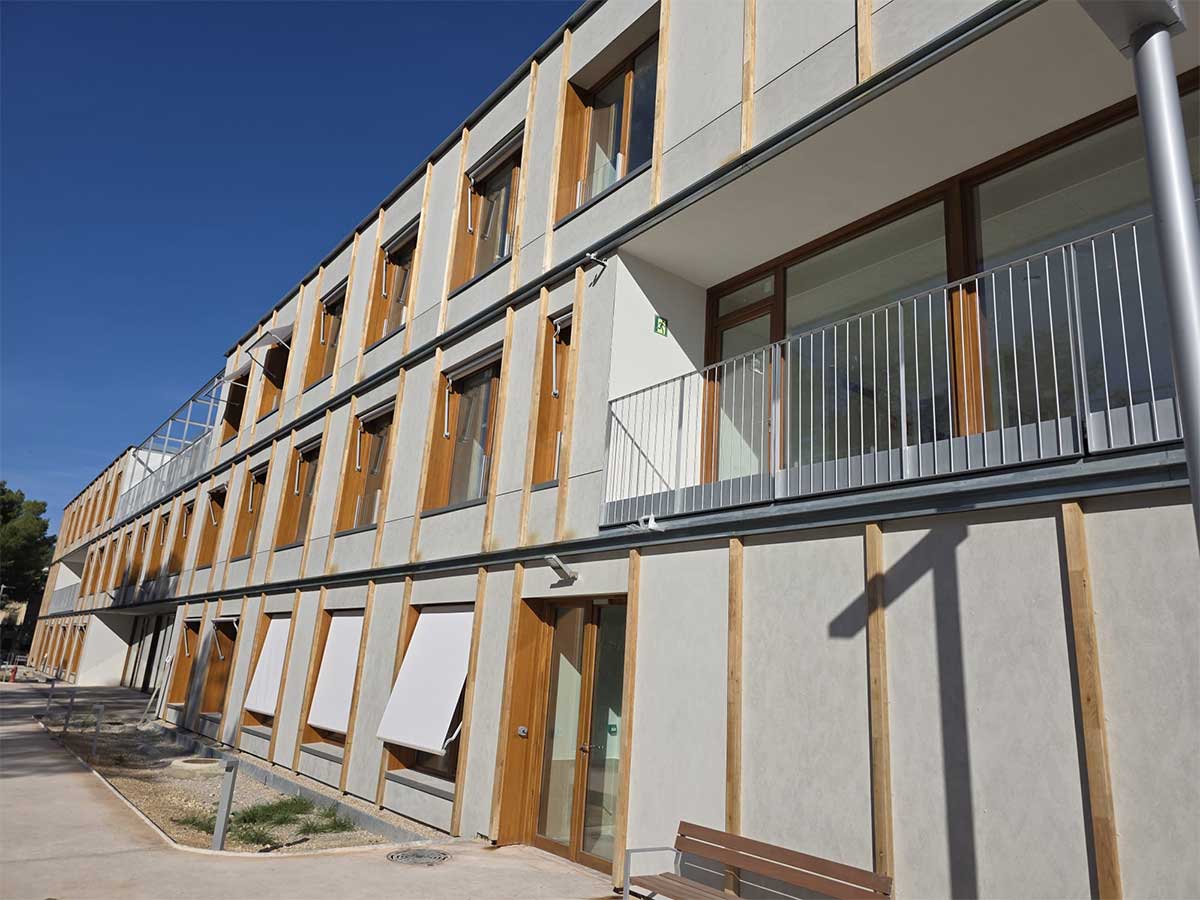
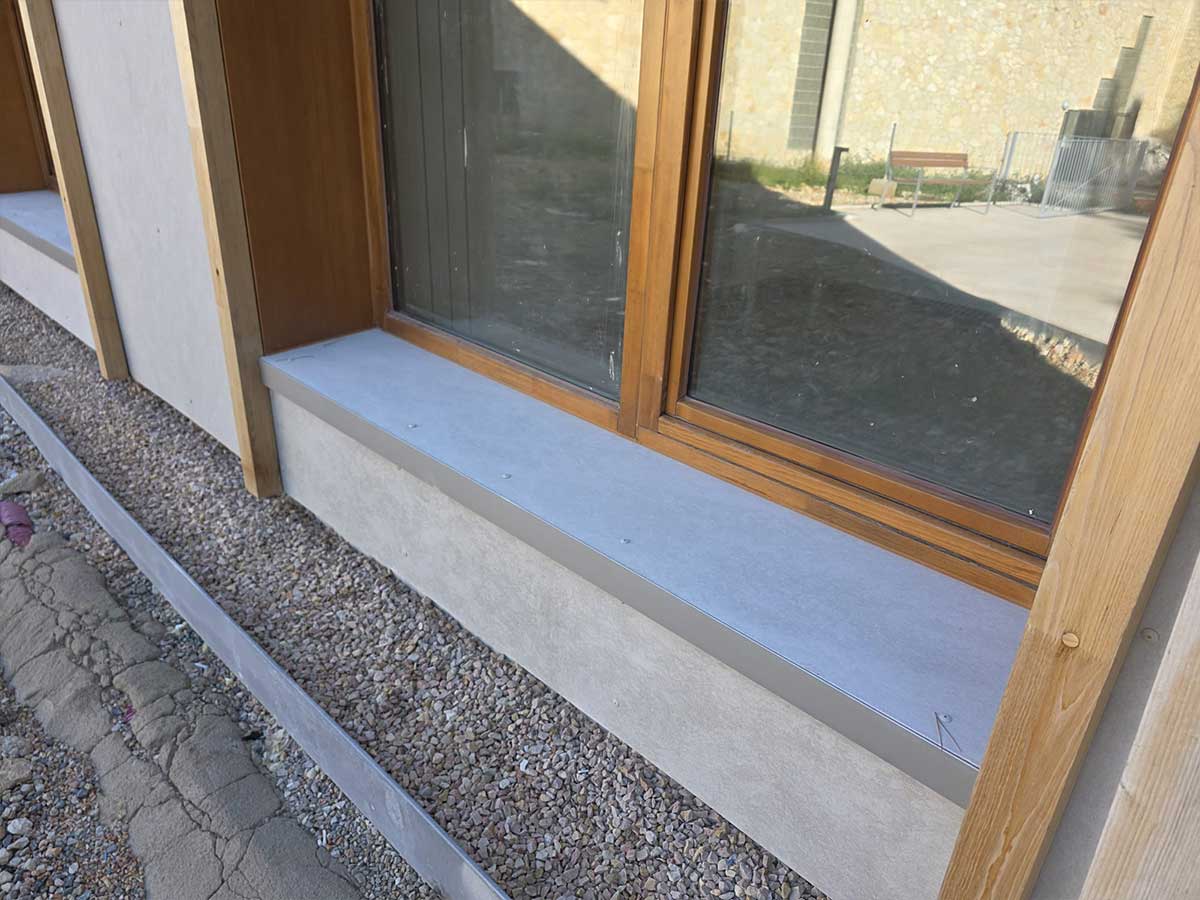
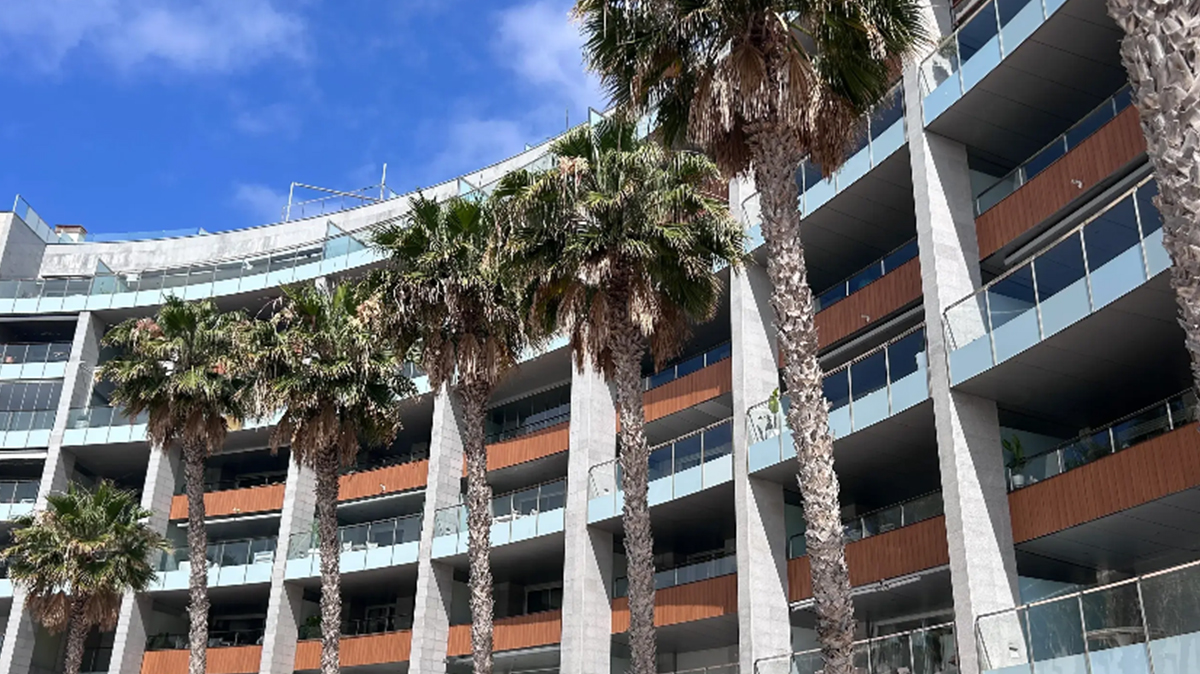
The building envelope incorporates a ventilated façade with EQUITONE fibre cement panels, a solution that combines technical performance with architectural design flexibility.
The panels feature a light grey mineral finish and a modular layout that defines the façade composition. Their combination with vertical timber elements and warm-toned window frames creates a distinctive rhythm and contrasts with the stone-like appearance of the cladding.
EQUITONE fibre cement offers several characteristics that are particularly relevant for buildings subject to intensive use:
- Weather resistance: A material designed to withstand outdoor exposure, moisture and changing weather conditions.
- Fire safety: EQUITONE panels have a reaction-to-fire classification of A2-s1,d0, according to the manufacturer’s technical documentation.
- Durability and low maintenance: A suitable solution for buildings where limiting maintenance interventions throughout their service life is an important consideration.
- Design flexibility: Different formats, textures and layout possibilities allow the cladding to be adapted to the architectural requirements of the project.
The use of fibre cement panels for ventilated façades makes it possible to combine a contemporary architectural appearance with the technical requirements of a healthcare facility.
Discover more about our EQUITONE solutions for ventilated façades.
Woodslines Timber Slat Acoustic Ceilings with Integrated Lighting
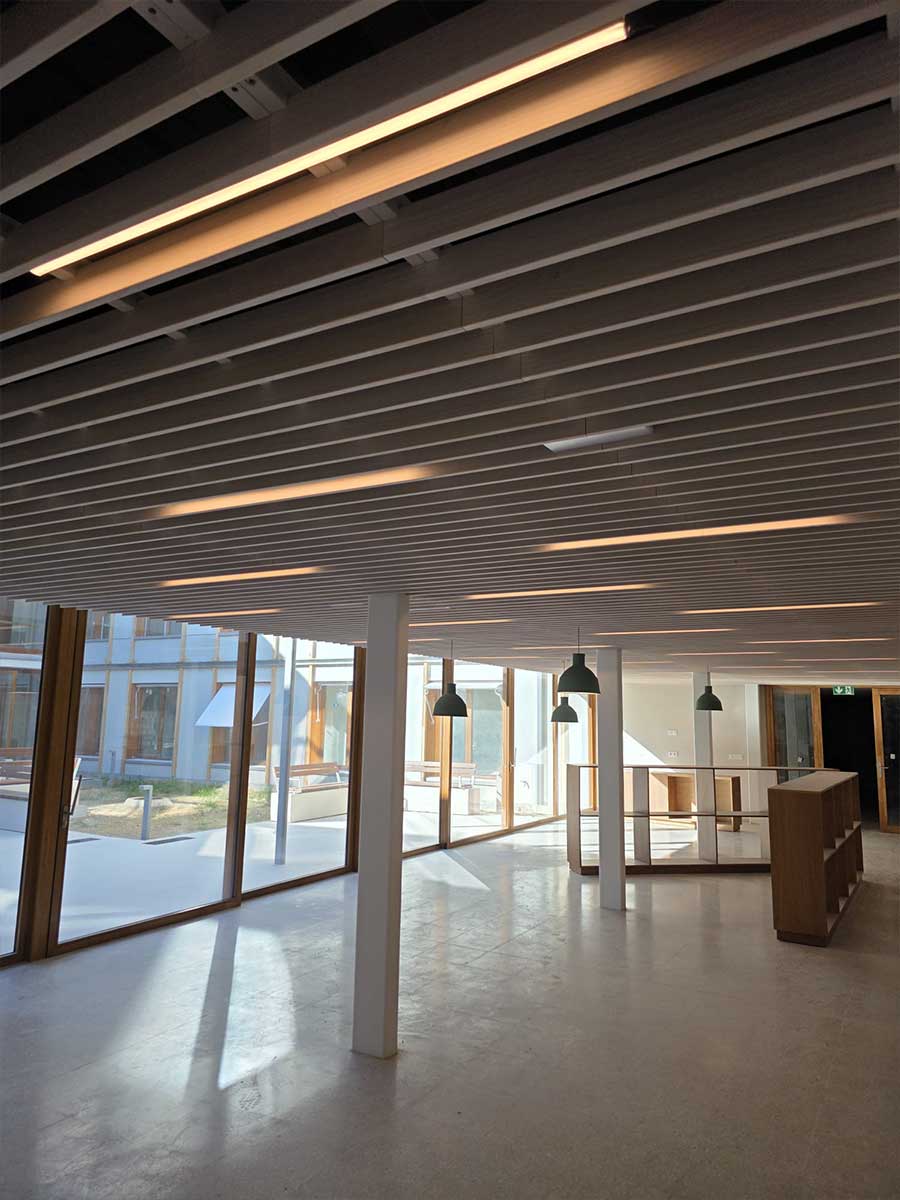
In circulation areas and communal interior spaces, Woodslines timber slat acoustic ceilings have been installed, providing visual continuity, warmth and acoustic treatment possibilities.
One of the most distinctive features of this installation is the parallel arrangement of the slats, creating a visually continuous ceiling surface that combines light-coloured timber with a dark background.
The system incorporates LED lighting strips integrated between the slats, creating a clean, discreet lighting arrangement complemented by decorative pendant lights in certain areas.
In addition to their decorative function, Woodslines systems allow sound-absorbing materials to be incorporated to help control reverberation, a particularly valuable feature in entrance halls, corridors and shared spaces.
The use of natural timber helps create a warmer atmosphere, moving away from the overly technical aesthetic traditionally associated with certain healthcare buildings.
In this project, the ceiling cladding becomes an architectural feature that combines design, lighting and acoustic comfort.
Explore our range of Woodslines timber acoustic ceilings and panels.
Troldtekt Wood Wool Acoustic Panels for Communal Areas
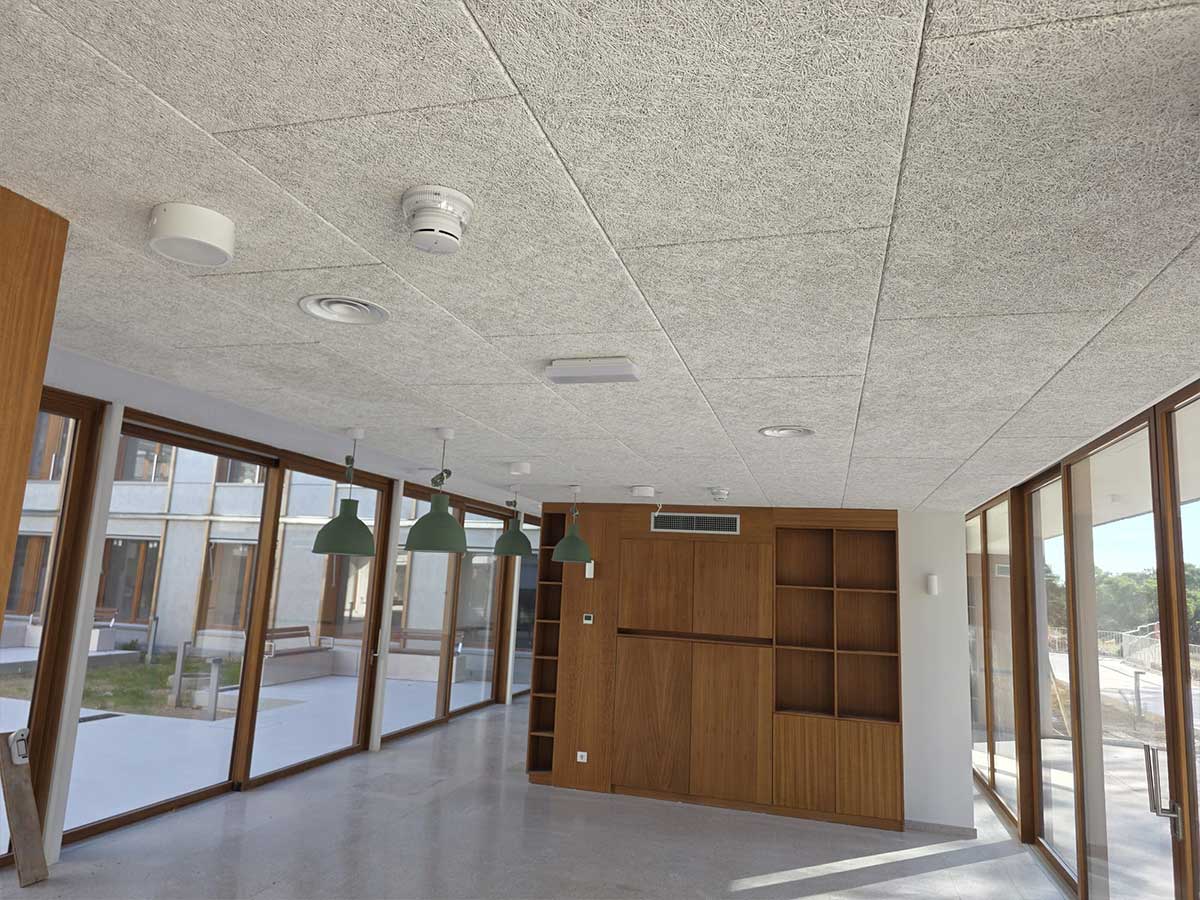
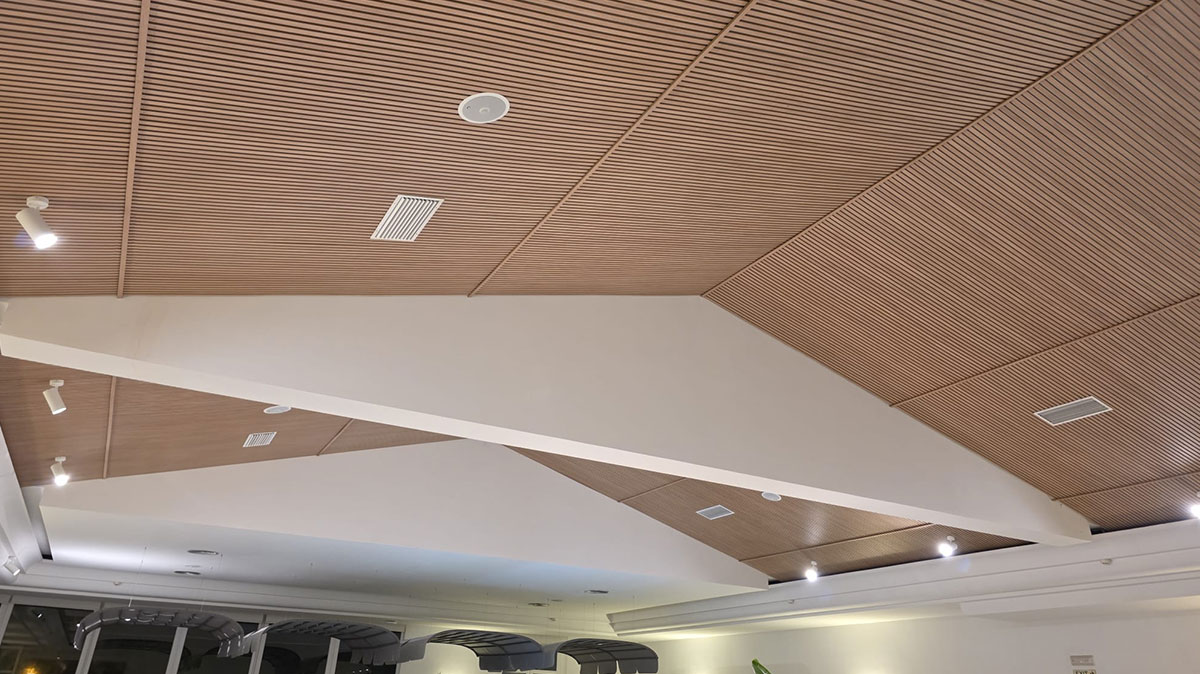
A Troldtekt acoustic ceiling system, made from cement-bonded wood wool panels, has been installed in various communal rooms and shared spaces throughout the care home.
This material combines the natural texture of wood fibres with the mechanical strength and durability provided by cement, offering a suitable cladding solution for interior ceilings.
At Son Dureta, the panels feature a light-coloured finish and a visible fibrous texture, creating a modular ceiling surface that integrates lighting, air conditioning and safety equipment.
Key characteristics of this type of acoustic panel include:
- Sound absorption: They help reduce reverberation and improve acoustic comfort, depending on the installation configuration.
- Design and texture: The wood wool surface provides a natural finish and a distinctive architectural appearance.
- Interior performance: The combination of wood and cement provides a durable solution for frequently used spaces.
- Integration of building services: The panels allow lighting fixtures, air diffusers and other technical components to be incorporated into the ceiling design.
Cement-bonded wood wool acoustic panels are an interesting option for communal rooms, dining areas, care facilities and other buildings where sound absorption, functionality and aesthetics need to be combined.
Acoustic Comfort in Care Homes and Healthcare Facilities
Acoustic treatment in care homes for older people is particularly important in communal and circulation areas, where conversations, movement and daily activities take place simultaneously.
In these spaces, hard surfaces can encourage sound reflections and increase reverberation, making communication more difficult and reducing the sense of comfort.
Incorporating sound-absorbing materials into ceilings helps control these effects, contributing to acoustic conditions that are better suited to everyday activities.
At Son Dureta care home, the combination of Woodslines and Troldtekt systems allows acoustic treatment to be addressed through different solutions, according to the architectural and functional characteristics of each space.
These interior solutions are complemented by the EQUITONE fibre cement façade, completing a selection of materials that meets both design criteria and the building’s durability and maintenance requirements.
The architectural result focuses on light-filled spaces, natural-looking materials and integrated construction solutions, where comfort and functionality are central to the design.
Construction Solutions for Healthcare and Residential Care Projects in Mallorca
At Polivas, we work alongside architects, specifiers and construction professionals in the selection and supply of materials for architectural, renovation and communal building projects.
Our experience in ventilated façades, architectural cladding and acoustic treatment systems enables us to provide technical advice and solutions tailored to the requirements of each project.
Son Dureta care home is an example of how different construction systems can be successfully combined in a healthcare and residential care project, where coordination between materials, design and functionality is particularly important.
Our technical department works to help select solutions that meet the specific requirements of each project, both in terms of performance and architectural integration.