SLATTED ACOUSTIC CEILING IDEALUX FL – Prinsotel La Caleta – Menorca
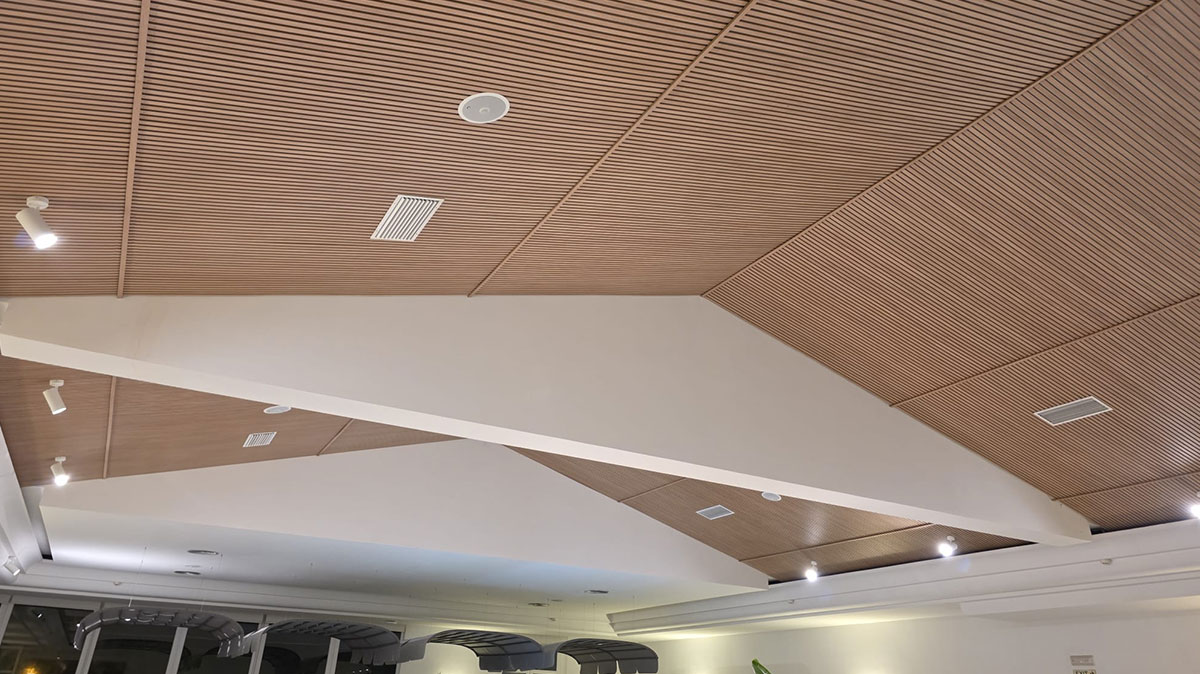
The design of a hotel restaurant must combine aesthetics, functionality and acoustic comfort to provide guests with a pleasant experience. In the buffet restaurant at Prinsotel La Caleta, Menorca, the installation of the IDEALUX FL system by Ideatec integrates a slatted acoustic ceiling with a wood-effect finish into an architectural design featuring inclined ceiling planes, combining sound absorption, visual continuity and warmth in the interior design.
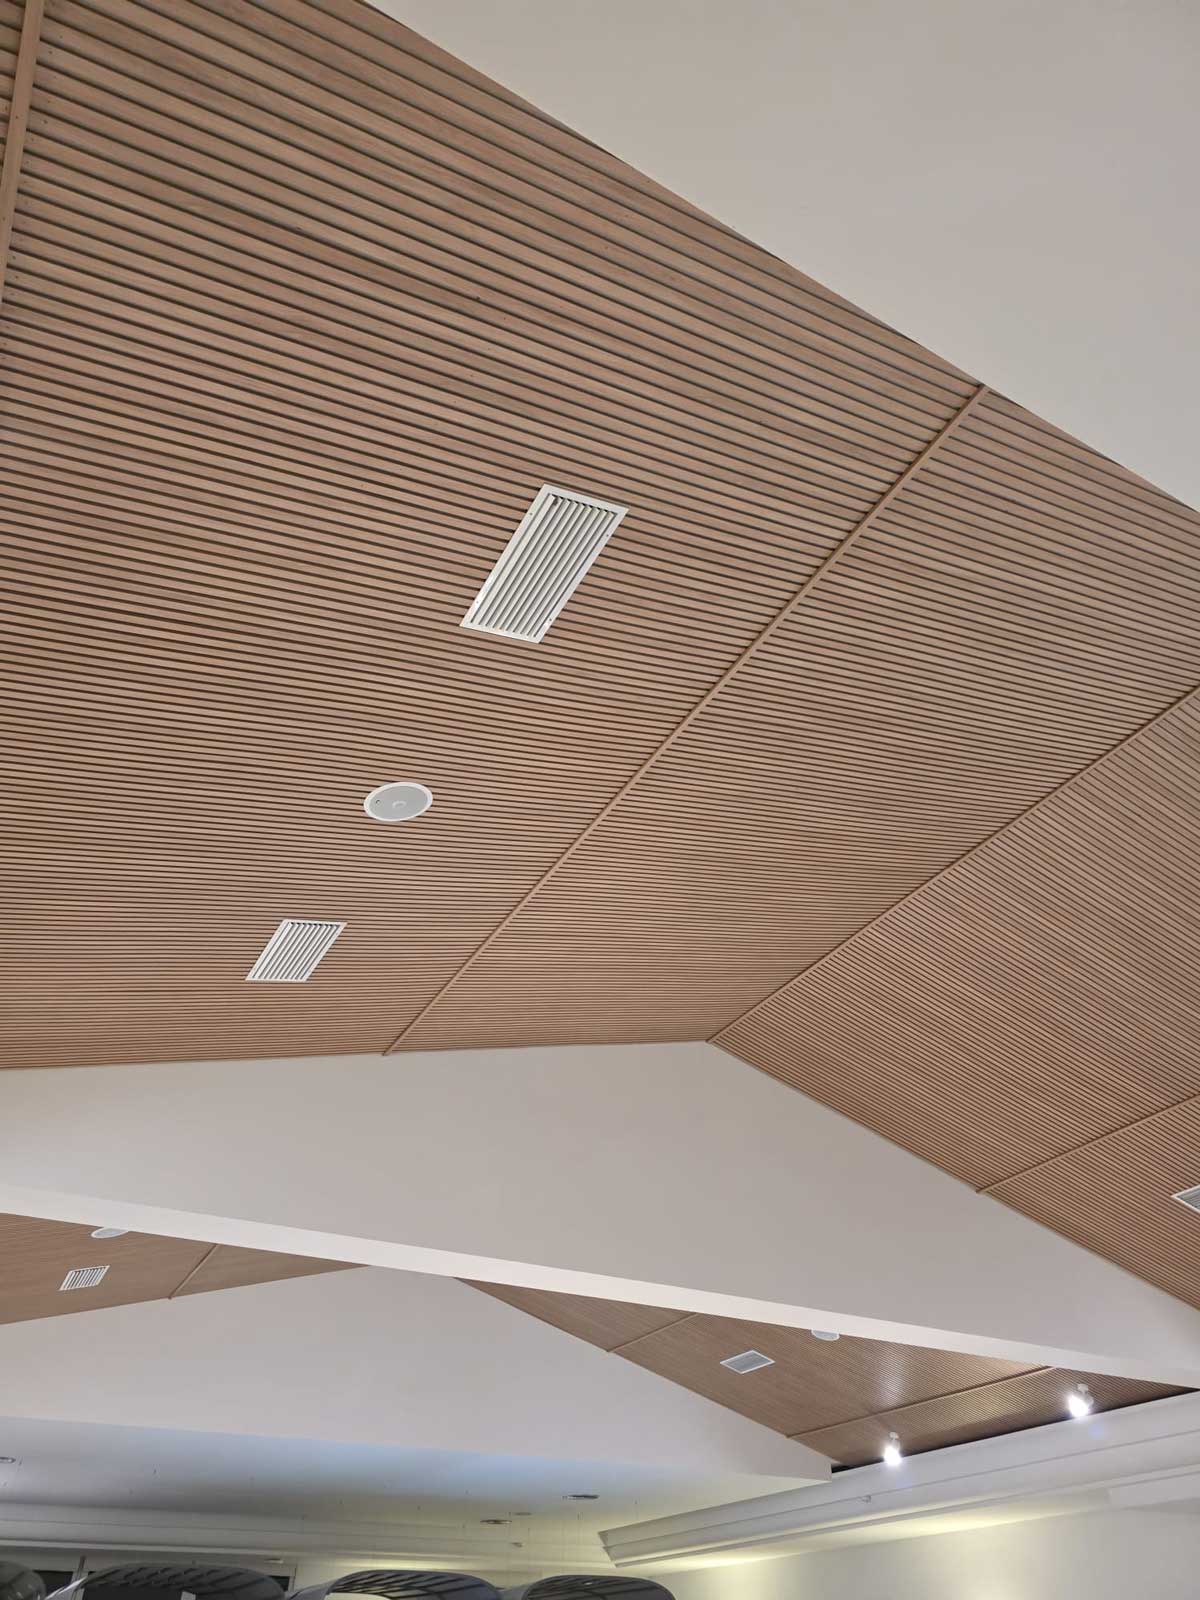
The project stands out for its extensive ceiling cladding, where the arrangement of the slats follows the geometry of the space, creating a consistent and contemporary appearance.
Acoustic Treatment in Hotels: The Challenges of a Buffet Restaurant
Acoustic treatment in hotels is particularly important in dining areas such as buffet restaurants, where conversations, guest movement and staff activity take place simultaneously.
In large spaces, hard surfaces and high ceilings can encourage sound reflections, increasing reverberation and making communication between diners more difficult.
Incorporating sound-absorbing materials into ceilings and wall coverings helps control these effects and create a more comfortable indoor environment without compromising the architectural design.
At Prinsotel La Caleta, the slatted acoustic cladding makes use of the ceiling surface to combine technical performance with a decorative finish that integrates seamlessly into the overall design.
IDEALUX FL by Ideatec: Wood-Effect Slats and Sound Absorption
The IDEALUX FL system by Ideatec, part of the IdeaWood range, is designed for ceiling and wall cladding using panels that combine MDF slats with a sound-absorbing polyester fibre backing.
This composition incorporates sound absorption properties into an architectural cladding system available in various finishes, including wood-effect options.
Its application in the buffet restaurant addresses two complementary requirements: providing a solution that contributes to acoustic comfort in a shared space and achieving a decorative finish consistent with the establishment’s interior design.
In this way, the ceiling cladding becomes more than a functional element, forming a prominent feature of the interior architecture.
A Slatted Acoustic Ceiling Adapted to Inclined Planes
One of the most distinctive aspects of this project is the ceiling geometry, featuring several inclined surfaces and junctions between different planes.
The slatted acoustic ceiling creates a linear rhythm that follows these angles and reinforces the sense of continuity between the various surfaces.
The regular arrangement of the slats helps visually unify a complex geometry, while their wood-effect finish adds texture and warmth to the space.
In hotel interior design projects, this type of cladding is particularly suitable for covering large architectural surfaces while maintaining a coherent aesthetic.
Integrating Lighting and Air Conditioning into the Ceiling Cladding
A ceiling of this kind must also accommodate the technical installations required for the restaurant’s operation.
At Prinsotel La Caleta, the slatted cladding incorporates air-conditioning grilles, lighting elements and other ceiling-mounted installations.
Coordinating the cladding system with these installations helps maintain a clean, orderly appearance across the different ceiling planes, preventing technical elements from detracting from the architectural design.
This integration is particularly important in hotel environments, where functional requirements must coexist with carefully considered interior aesthetics.
Acoustic Ceilings for Hotels: Comfort and Interior Design
Acoustic ceilings for hotels must meet both sound comfort requirements and the aesthetic criteria established by the interior design project.
In large spaces such as the buffet restaurant at Prinsotel La Caleta, slatted cladding makes use of an extensive ceiling area to combine acoustic treatment with architectural design.
Beyond their technical performance, wood-effect finishes provide a sense of warmth that helps define the character of the space.
In this project, the combination of warm tones, slatted geometry and inclined surfaces creates a contemporary appearance in keeping with the hotel’s Mediterranean aesthetic.
The project demonstrates how design and acoustic treatment can be integrated into a single building solution, particularly in dining areas where daily activity makes both user comfort and the quality of the indoor environment essential considerations.
Ideatec Acoustic Solutions for Hospitality Projects
At Polivas, we distribute Ideatec acoustic treatment solutions and provide technical advice on their application in architecture, interior design and renovation projects.
We work alongside architects, interior designers and construction professionals to select cladding and sound absorption systems suited to the specific characteristics of each space.
The Prinsotel La Caleta project demonstrates the potential of slatted acoustic ceilings to combine design, functionality and comfort in hotel environments.
Explore our range of Ideatec acoustic panels and their applications in ceilings, walls and interior cladding.